Interior door styles and types of interior doors are often discussed as if they’re the same thing, but a door can differ from another in several distinct ways: its visual design, how it opens, and how it’s built. Two doors with a nearly identical look, for example, can still open differently or use different core construction. This article separates those distinctions so you can weigh them independently rather than treating “style” as a single category.
What Are the Main Interior Door Styles?
The terms “style” and “type” are used broadly and often interchangeably when people talk about interior doors, but it helps to separate them into three categories: visual or design style (how the door looks), opening configuration (how the door moves), and construction (what’s inside the door). A single door can be described by all three at once — a Shaker-style door, for instance, can be hinged or sliding, and can have a solid or hollow core. The sections below work through each of these three categories in turn.
Popular Interior Door Styles
This section covers the visual and design distinctions most commonly used to describe interior doors.
Panel and Shaker-Style Doors
Panel doors are built with raised, recessed, or flat panel sections framed by rails and stiles, rather than a single continuous surface. The number and arrangement of panels can affect the door’s overall appearance — fewer, larger panels are often associated with a more contemporary look, while smaller, more numerous panels are often associated with more traditional interiors. Shaker-style doors are a specific variation on the panel door, using flat panels with simple, square-edged framing rather than more decorative detailing. This cleaner profile is commonly used in transitional and modern farmhouse interiors, though it can suit a range of other design styles as well.


Flush Doors
Flush doors have a flat, smooth surface with no raised or recessed panel detailing, which sets them apart visually from panel and Shaker-style doors. Because there’s no molded profile to work around, flush doors are often associated with minimalist or contemporary design, where a plain, uninterrupted surface is preferred over added detailing.
French Doors
Interior Door Types by Opening Style
Some interior doors are distinguished less by their visual design and more by how they open. The configurations below can apply across multiple visual styles, including the ones described above.
Barn Doors
A barn door slides along a track mounted adjacent to or above the opening, rather than swinging on hinges into the room. Because the door slides along the wall rather than swinging into the room, this configuration can reduce the floor area required for the door’s movement. It does, however, require clear wall space beside the opening for the door to slide into, which isn’t available in every room layout.
Pocket Doors
A pocket door also slides rather than swings, but instead of running along the surface of the wall, it slides into a cavity built inside the wall itself. This differs from a barn door in that no track or hardware remains visible along the wall face when the door is open. A pocket door can reduce the floor area required compared with a swinging door, but the wall itself needs to be built or modified to accommodate the pocket cavity, which isn’t always feasible in an existing space.
Bifold Doors
Bifold doors consist of two or more hinged panels that fold against each other as the door opens, rather than swinging as a single flat panel. This folding motion is commonly associated with closets and similar openings, where the goal is often to clear as much of the opening as possible rather than to create a finished single-panel appearance. The folding configuration differs from a standard swinging door in how much clearance it needs in front of the opening, since the panels fold inward rather than sweeping across the room.
Louvered Doors
Louvered doors use horizontal slats across the door face instead of a solid surface, allowing air to pass through the door even when it’s closed. This creates a tradeoff between airflow and privacy compared with a solid door, which is worth weighing depending on how the space behind the door is used. Louvered doors are often considered for utility spaces or closets where ventilation may be a relevant factor, though the right choice still depends on the specific room.
Solid Core vs. Hollow Core Interior Doors
Solid-core and hollow-core describe a door’s construction, not its visual style — either can apply to a panel door, a flush door, or most other styles described above, which means style and core construction are two separate decisions rather than one combined choice. A solid-core door is built with material filling the interior of the door, while a hollow-core door has a hollow interior supported by an internal frame. This difference generally affects the door’s weight and overall feel, with a solid-core door typically feeling heavier and more substantial than a hollow-core door of the same style. Cost and other factors can vary by manufacturer and specific product, so it’s worth checking the details of a particular door rather than assuming one construction type is uniformly less expensive than the other.
Interior Door Styles at a Glance
The table below summarizes the styles and types covered in this article.
Door Style / Type | Main Characteristic | Opening / Configuration | Common Application |
Panel / Shaker | Raised, recessed, or flat-panel detailing | Hinged, swinging | Bedrooms, living areas |
Flush | Flat, smooth surface | Hinged, swinging | Contemporary or minimalist interiors |
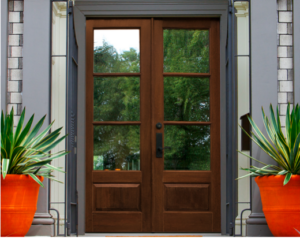
French | Paired doors, typically glass panels | Hinged, swinging (double) | Room dividers, home offices |
Barn | Visible track, sliding panel | Sliding along wall surface | Rooms with limited swing clearance |
Panel slides into wall cavity | Sliding into wall | Openings where wall space allows | |
Bifold | Hinged, folding panels | Folding | Closets and similar openings |
Louvered | Slatted door face | Hinged, swinging | Spaces where airflow may be useful |
How to Choose an Interior Door Style
Choosing among these styles and configurations usually comes down to weighing several factors against each other rather than picking a single “correct” answer. Visual preference matters, but so does the room’s function — a home office door built around French-style glass panels, for example, trades privacy for natural light and a more open feel. Available floor space and wall space also shape which opening configurations are realistic: a swinging door needs clearance in front of the opening, a barn door needs clear wall space beside it, and a pocket door needs a wall built to accommodate the mechanism. Privacy needs vary by room as well, with a solid panel or flush door offering more separation than a louvered or French door. Finally, it’s worth considering how a given door will look alongside the other doors already in the project, since consistency across a home or building is often part of the overall design decision.
FAQ
What are the most common interior door styles?
Panel doors, including Shaker-style variations, are among the most commonly used interior door styles, along with flush doors and French doors for openings where a paired, glass-paneled configuration fits the space.
What is the difference between a panel door and a flush door?
A panel door has raised, recessed, or flat panel sections framed by rails and stiles, while a flush door has a single flat, smooth surface with no panel detailing.
Which types of interior doors can reduce the floor area needed for a swinging door?
Sliding configurations, such as barn and pocket doors, and folding configurations, such as bifold doors, can change the clearance required compared with a conventional swinging door. Whether a specific configuration is actually suitable depends on the wall, opening, and surrounding space available in that particular room.
Are solid-core and hollow-core doors different styles?
No — solid-core and hollow-core describe construction, not visual style. A panel door, flush door, or most other styles can be built with either construction, so the two are separate considerations.